

Address
342 W Millcreek Rd, Pleasant Grove, UT
Price
$ 1,699,950
Property Attributes
- MLS#2174936
- TypeSingle Family
- Listing Status Active
- CountyUTAH
- CityPleasant Grove
- AreaPl Grove
- NeighborhoodCREEKSIDE AT ASPEN GROVE
- Zip84062
- StyleStories: 2
- Year Built2003
- Taxes$ 5320
- Price$ 1,699,950
- Bedrooms6
- Full Bathrooms5
- Half Bathrooms0
- Sqr Footage6226
- Lot Size0.36 Acres
Data Source:
Wasatch Front Regional MLS (WFRMLS)
Property Description
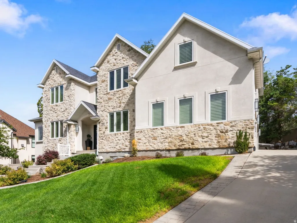
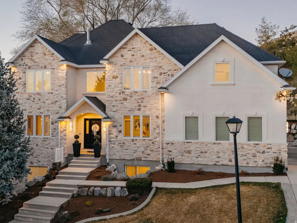
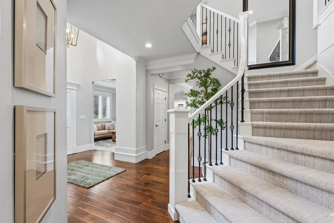
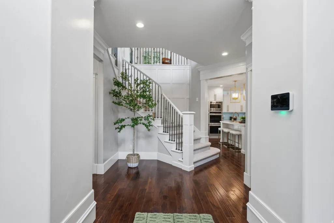
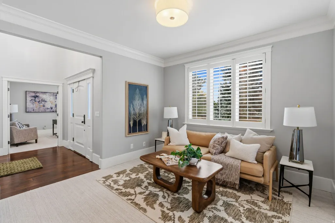
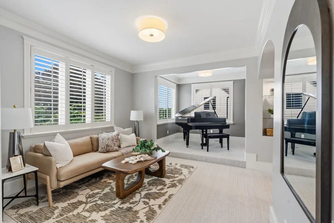
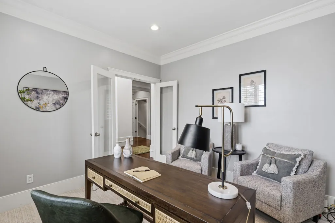
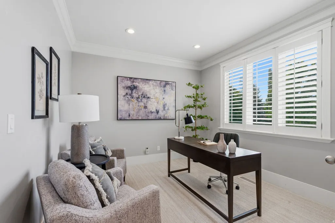
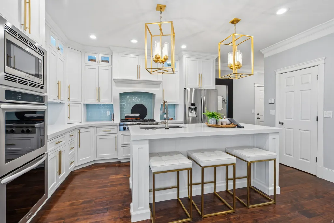
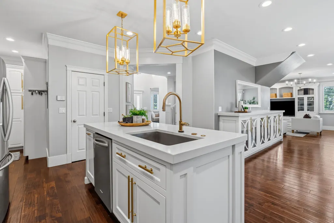
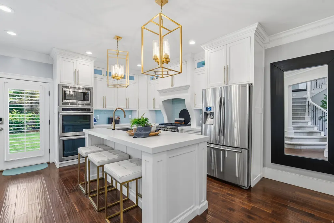
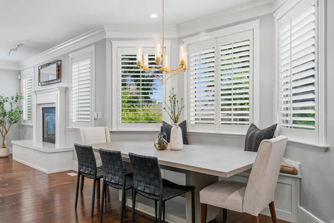
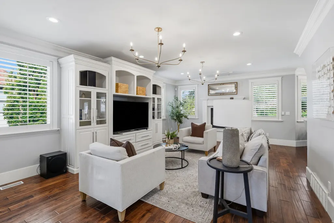
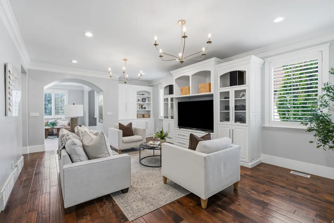
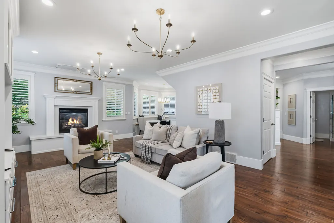
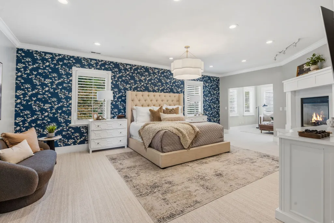
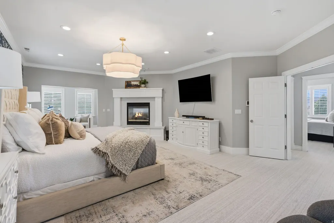
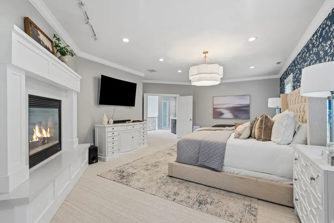
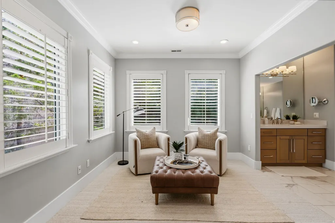
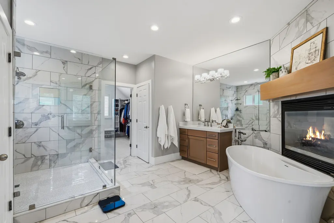
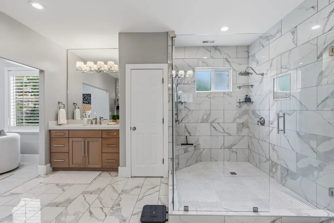
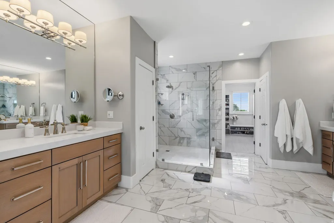
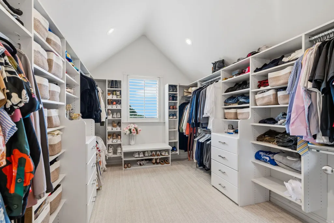
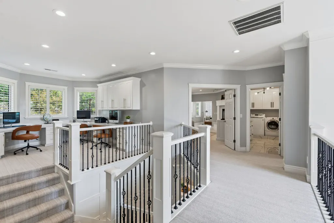
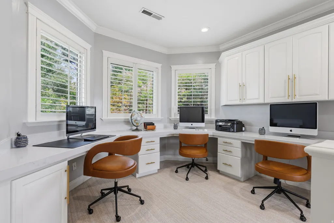
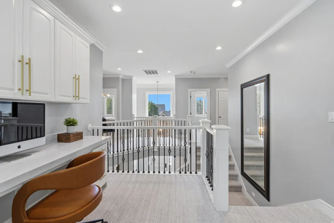
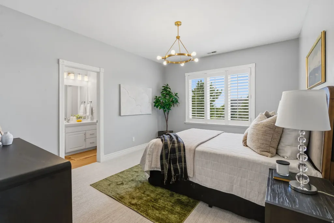
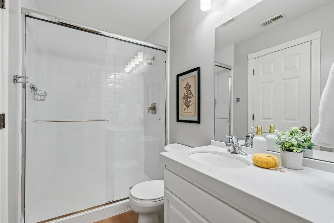
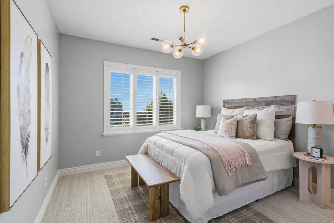
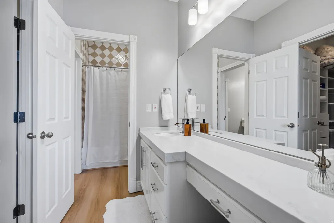
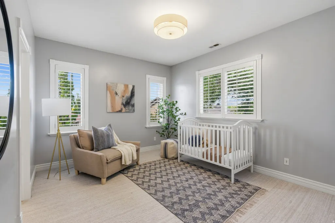
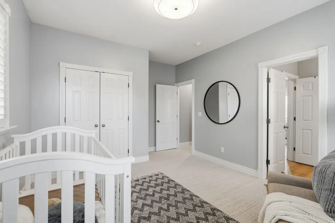
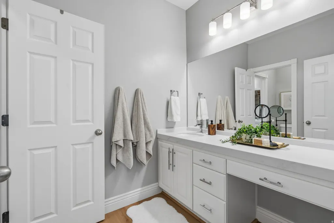
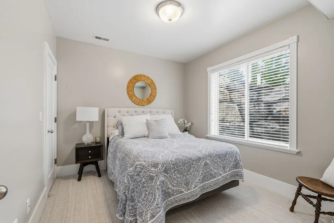
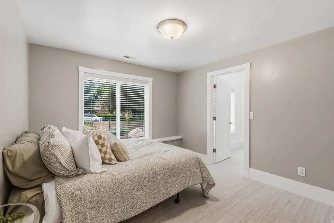
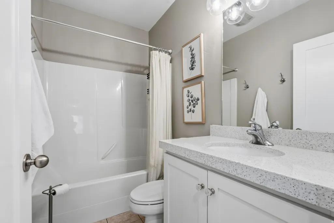
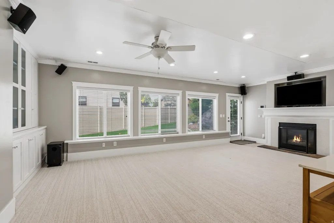
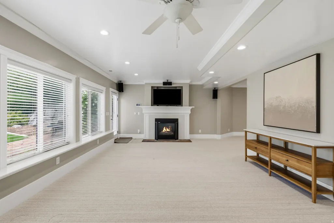
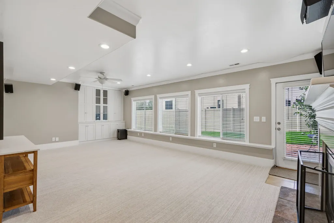
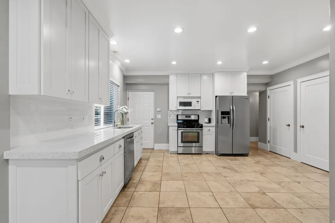
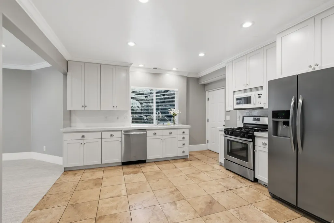
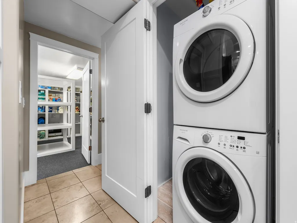
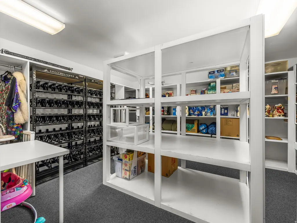
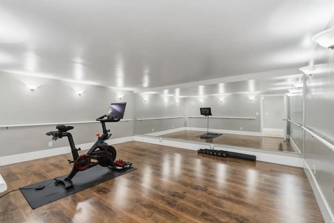
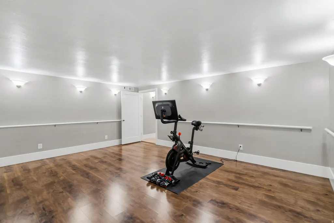
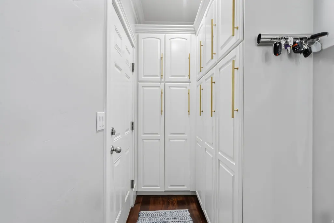
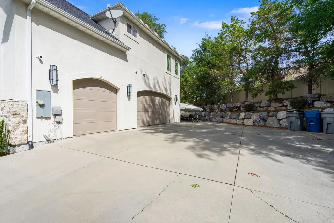
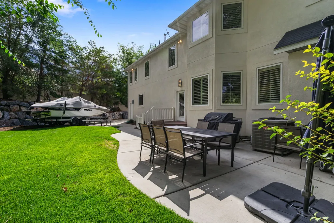
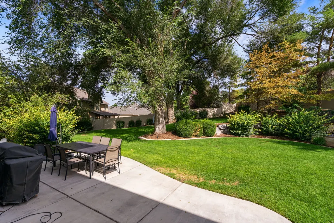
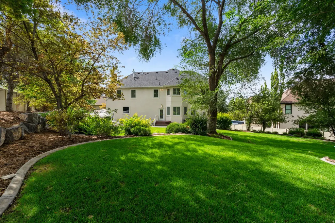
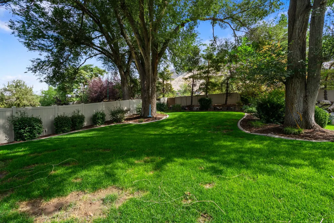
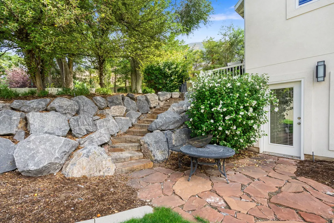
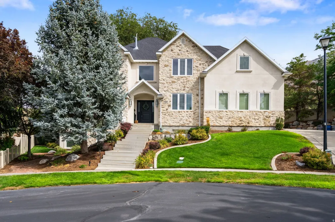
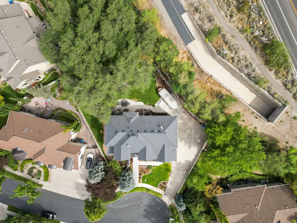
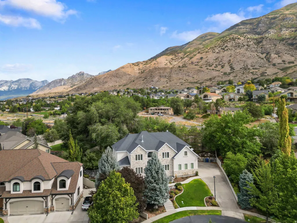
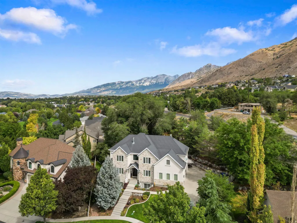
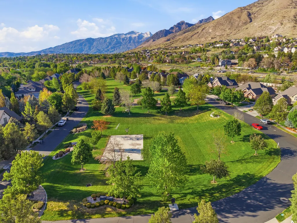
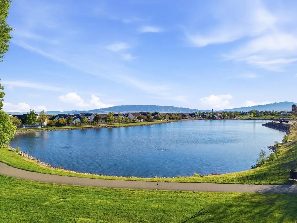
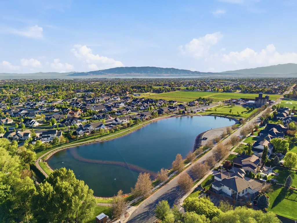
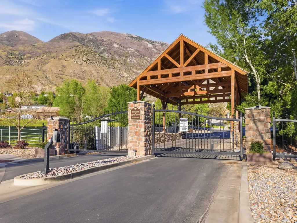
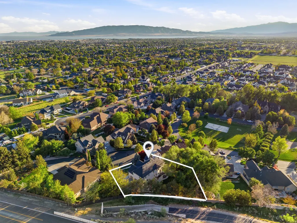
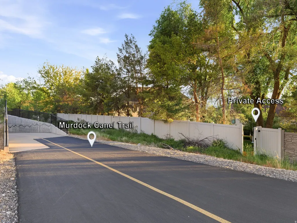
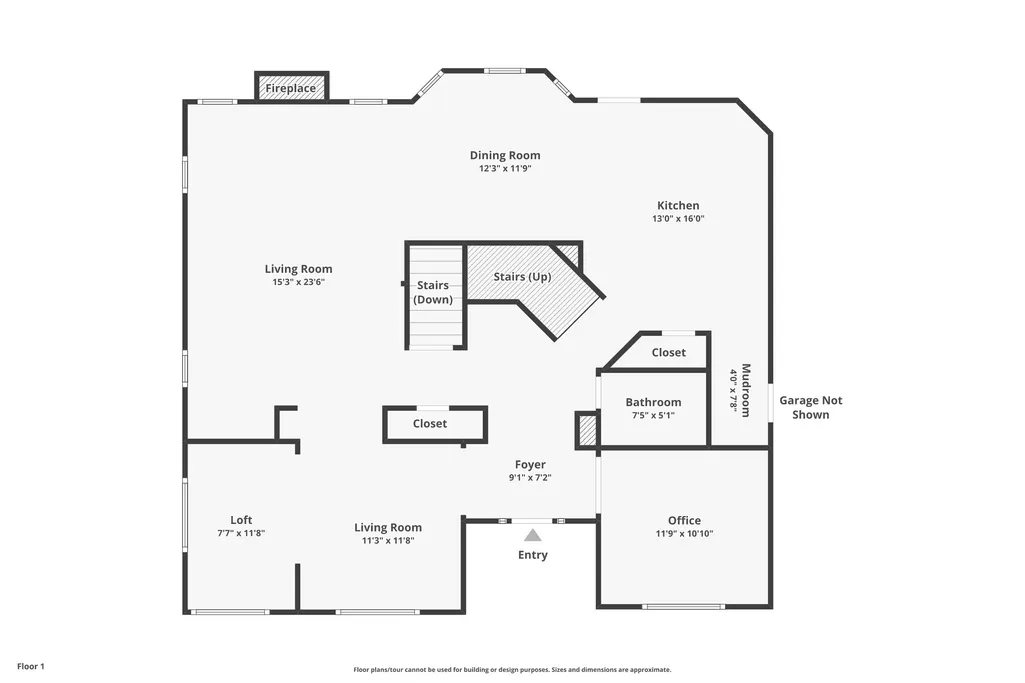
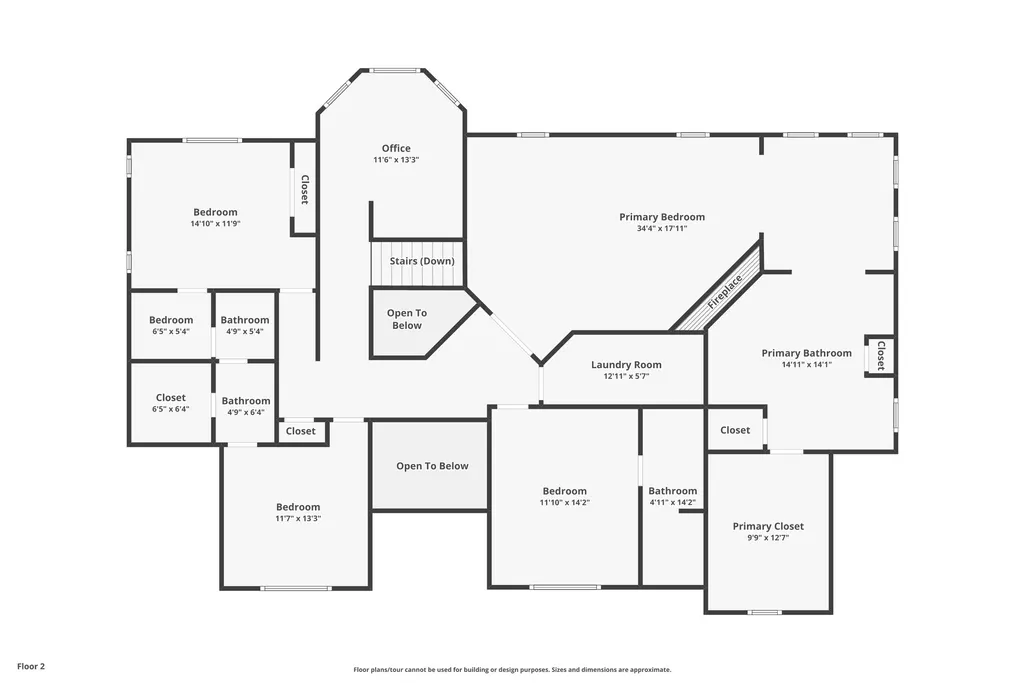
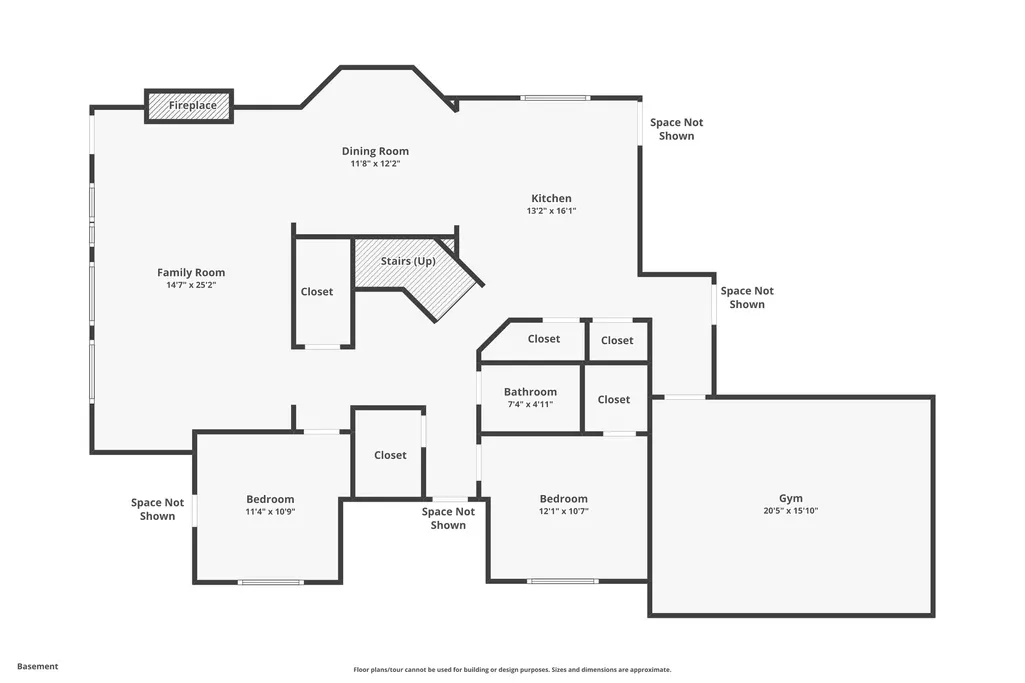
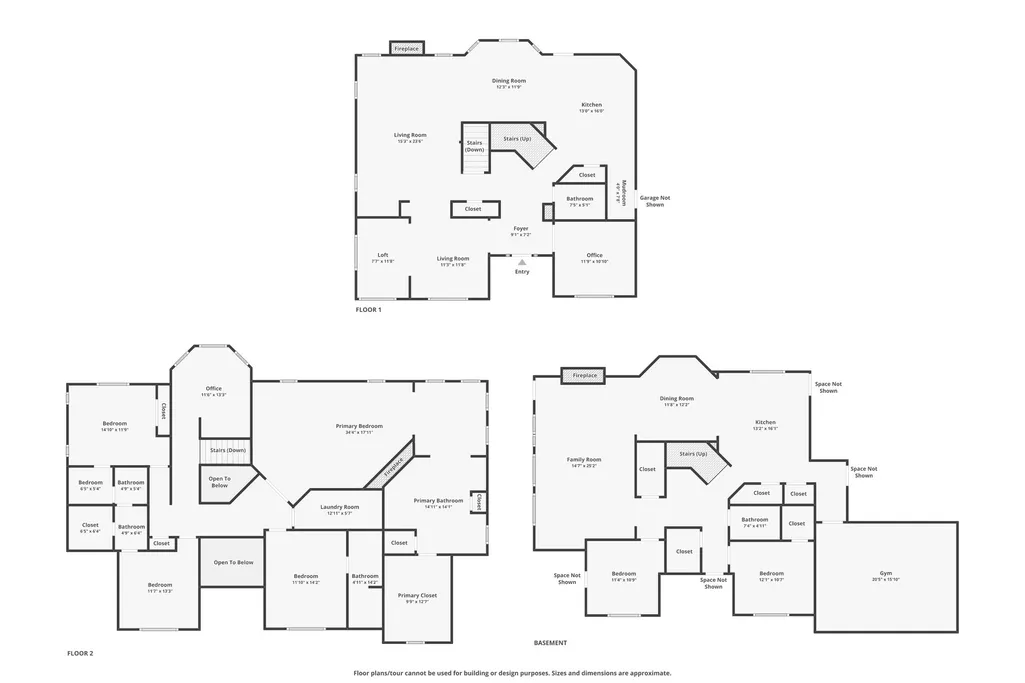
Welcome to a home designed for gathering, comfortable living, and making memories. Located in a private gated community of just 33 homes surrounding a beautiful 4-acre park with expansive lawns, basketball, pickleball, and a playground, this home also offers direct access to the Murdock Canal Trail for walking, running, and biking. Inside, you'll find abundant natural light, 9-foot ceilings, custom built-ins, generous storage, a spacious kitchen and family room, private office, and beautiful formal living spaces. The expansive primary suite is a true retreat with a light-filled sitting room, two-way fireplace, freestanding soaking tub, oversized glass shower, and large walk-in closet. Upstairs bedrooms and a built-in three-station homework center add thoughtful functionality. The finished lower level offers two bedrooms, a second kitchen, laundry, great room with fireplace, full bath, storage, dance/fitness room, and separate exterior and garage access-ideal for guests, multigenerational living, or potential ADU use. Situated on approximately one-third acre, the fully fenced backyard features mature trees, a two-tiered yard, patio, and flagstone pathways. Just outside the community gates, enjoy a public fishing pond with a walking path, sandy shoreline, and picnic areas-all with shopping, dining, and everyday conveniences nearby.
| Elementary School | Middle School | High School |
|---|---|---|
| Deerfield Elementary School | Mt Ridge Middle School | American Fork High School |
| Price History | |
|---|---|
| 7/29/2026 | Listed $1,700,000 |
| 9/7/2026 | 1$1,699,950 |
General Features
| Living Area | 6226.0 |
|---|---|
| Sewer | Sewer: Connected,Sewer: Public |
| Heating | Forced Air,Gas: Central,>= 95% efficiency |
| Cooling | Central Air |
| Utilities | Natural Gas Connected,Electricity Connected,Sewer Connected,Sewer: Public,Water Connected |
| Roof | Asphalt |
| Zoning | Single-Family |
| HOA Fee | 175.0 |
| Garage Spaces | 3.0 |
| Architectural Style | Stories: 2 |
| Security Features | Security System |
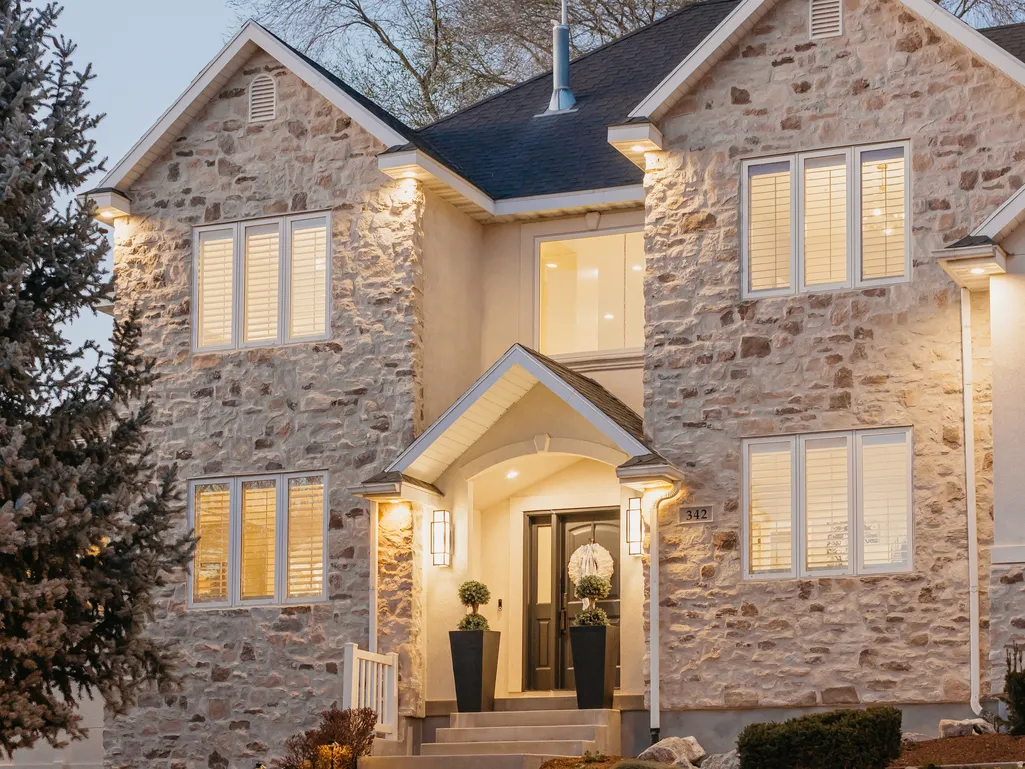
| Construction Materials | Stone,Stucco |
| Year Built | 2003 |
| View | Lake,Mountain(s),Valley |
| Stories Count | 3 |
| Topography | Cul-de-Sac,Curb & Gutter,Fenced: Part,Road: Paved,Secluded Yard,Sidewalks,Sprinkler: Auto-Full,View: Lake,View: Mountain,View: Valley |
| Property Subtype | Single Family Residence |
| Current Use | Single Family |
| Ownership | Agent Owned |
| Assoc Fee Paid Per | Monthly |
| County | Utah |
| New Construction | No |
| Property Type | Residential |
| Association Amenities | Barbecue,Controlled Access,Gated,Pets Permitted,Picnic Area,Playground,Snow Removal |
| HOA | Yes |
| Attached Garage | Yes |
| Subdivision Name | CREEKSIDE AT ASPEN GROVE |
| Facing Direction | South |
| Garage Y/N | Yes |
| Total Rooms | 24 |
| Full Baths | 3 |
| Status | Active |
| Directions | Enter off of 3300 North,Gate code 2426 enter |
| High School | American Fork |
| City | Pleasant Grove |
| Association Name | Melanie Thomas |
| Senior Community Y/N | No |
| High School District | Alpine |
| Zoning Description | R1 |
| Open Parking Spaces | 4.0 |
| MLS Area | Pl Grove; Lindon; Orem |
| Lot Size Units | Acres |
| Lot Size Square Feet | 15681.6 |
| Carport Y/N | No |
| Listing Terms | Cash,Conventional |
| Elementary School | Deerfield |
| Property Attached Y/N | No |
| Tax Annual Amount | 5320.0 |
| Home Warranty Y/N | Yes |
| Middle/Junior High School | Mt Ridge |
| Property Condition | Blt./Standing |
| Lease Considered Y/N | No |
| Living Area Units | Square Feet |
| Standard Status | Active |
| Middle/Junior School District | Alpine |
| Elementary School District | Alpine |
| PostalCity | Pleasant Grove |
| ADU | Yes |
Interior Features
| Interior Amenities | Alarm: Security,Basement Apartment,Bath: Primary,Bath: Sep. Tub/Shower,Closet: Walk-In,Den/Office,Disposal,French Doors,Gas Log,Great Room,Kitchen: Second,Kitchen: Updated,Oven: Double,Range: Counter |
|---|---|
| Basement | Daylight,Entrance,Full,Walk-Out Access |
| Flooring | Carpet,Hardwood,Tile |
| Total Fireplaces | 3 |
| Air Conditioning Y/N | Yes |
| Heating Y/N | Yes |
| Window Features | Blinds,Plantation Shutters |
| Fireplace Y/N | Yes |
| Above Grade Finished Area | 3754.0 |
| 3/4 Baths | 2 |
| Laundry Features | Gas Dryer Hookup |
| Total Bedrooms | 6 |
| Total Baths | 5 |
| Basement Finished | 100 |
Exterior Features
| Exterior Amenities | Basement Entrance,Double Pane Windows,Lighting,Walkout |
|---|---|
| Vegetation | Landscaping: Full,Mature Trees |
| Parking Features | Parking: Uncovered,Rv Parking,Attached,Opener |
| Lot Features | Cul-De-Sac,Curb & Gutter,Fenced: Part,Road: Paved,Secluded,Sidewalks,Sprinkler: Auto-Full,View: Lake,View: Mountain,View: Valley |
| Water Source | Culinary,Irrigation: Pressure |
| Total Parking | 7.0 |
| Lot Size Area | 0.36 |
| Spa | No |
| Building Area Total | 6226.0 |
| Lot Dimensions | 0.0x0.0x0.0 |
| Lot Size Acres | 0.36 |
| Frontage Length | 0.0 |
| Private Pool | No |
| Waterfront Y/N | No |
| Covered Spaces | 3.0 |
| Door Features | French Doors |
| RV Parking Dimensions | 0.00 |
| Horse Y/N | No |
Amenities
- Foreclosure
- Views
- Short Sale
- New Construction
- Adult 55+
- Lease To Own
- No HOA Fees
- Furnished
- Primary On Main
- Air Conditioning
- Seller Finance
- Green
- Fixer Upper
- Horse
- Golf
- Fireplace
- Deck
- Garage
- Basement
- Pool
Property vs Single Family Average in 84062
Price
Taxes
Year Built
Visits
 The multiple listing information is provided by Park City Board of Realtors® from a copyrighted compilation of listings. The compilation of listings and each individual listing are © 2026 Park City Board of Realtors®, All Rights Reserved. Access to the multiple listing information through this website is made available by Keller Williams Park City Real Estate as a member of the Park City Board of Realtors® multiple listing service.
 Wasatch Front Regional MLS - Salt Lake Board of REALTORS® All information deemed reliable but not guaranteed. All properties are subject to prior sale, change or withdrawal. Neither listing broker(s) or information provider(s) shall be responsible for any typographical errors, misinformation, misprints and shall be held totally harmless. Listing(s) information is provided for consumer's personal, non-commercial use and may not be used for any purpose other than to identify prospective properties
 Washington County Board of REALTORS® All information deemed reliable but not guaranteed. All properties are subject to prior sale, change or withdrawal. Neither listing broker(s) or information provider(s) shall be responsible for any typographical errors, misinformation, misprints and shall be held totally harmless. Listing(s) information is provided for consumer's personal, non-commercial use and may not be used for any purpose other than to identify prospective properties consumers may be
 Iron County MLS® (ICBOR) All information deemed reliable but not guaranteed. All properties are subject to prior sale, change or withdrawal. Neither listing broker(s) or information provider(s) shall be responsible for any typographical errors, misinformation, misprints and shall be held totally harmless. Listing(s) information is provided for consumer's personal, non-commercial use and may not be used for any purpose other than to identify prospective properties consumers may be interested
